

















After completing numerous garage conversions throughout the Atlanta metro, one lesson has become clear: successful projects depend far more on careful planning than cosmetic finishes.
Many homeowners see an underused garage as an opportunity to create a home office, guest suite, gym, or family room. While that’s certainly possible, converting a garage into a comfortable living space requires much more than replacing the garage door and finishing the walls. Structural modifications, insulation, HVAC upgrades, electrical improvements, moisture control, and local building codes all play a role in creating a safe, efficient, and durable room.
I was reminded of this during a project in Decatur. The homeowner expected replacing the garage door to be the biggest challenge, but we found moisture issues beneath the slab and an electrical panel with no remaining capacity. Addressing those hidden problems added time to the project, but it also prevented future flooring damage and costly electrical repairs.
For homeowners considering a garage conversion, understanding these behind-the-scenes requirements is often the difference between a successful renovation and an expensive remodel.
Key Takeaways
- Garage conversions require more than cosmetic upgrades. Structural work, moisture control, HVAC, electrical systems, and code compliance all contribute to a successful project.
- Planning ahead for permits, zoning requirements, and hidden costs can help avoid delays and budget overruns.
- A well-insulated, properly air-sealed building envelope improves comfort, supports energy efficiency, and reduces the workload on HVAC systems.
- Older Atlanta homes may require electrical, structural, or moisture-related upgrades before they can safely accommodate additional living space.
- Investing in quality construction and sound design creates a flexible, long-lasting space that adds value to your home.
Start With Planning, Not Finishes
Before choosing flooring or paint colors, confirm that your project complies with local zoning regulations and HOA requirements. Atlanta, along with Cobb, DeKalb, Fulton, and Gwinnett counties, each has its own permitting process, parking requirements, and development standards. Taking time to verify these requirements early helps prevent costly delays once construction begins.
Budgeting is equally important. While homeowners often focus on visible finishes, the largest expenses are usually hidden behind the walls. Older homes may require electrical panel upgrades, additional insulation, moisture mitigation, or HVAC improvements before the garage can meet residential standards.
If you’re converting the space into a guest suite, rental unit, or in-law suite with a laundry area or kitchenette, think beyond construction as well. Appliances will eventually require maintenance, so it’s worth having a trusted service provider that provides same-day appliance repair in Atlanta.
Most garage conversions also require building, electrical, and mechanical permits. Plumbing permits are typically needed when adding a bathroom or kitchenette. Confirming permit requirements before finalizing your plans helps keep the project on schedule and reduces the risk of costly changes during construction.
Understanding Garage Conversion Costs
Garage conversion costs vary depending on the size of the garage, the home’s condition, and how the finished space will be used. A simple home office generally costs much less than a guest suite with a bathroom or kitchenette because plumbing, HVAC, and electrical work can significantly increase the overall investment.
Project Type
Typical Investment*
Basic finished living space
$15,000–$30,000
Home office or guest room
$25,000–$40,000
Guest suite with a bathroom
$35,000–$60,000+
High-end conversion with a kitchenette
$50,000–$80,000+
*Actual costs vary depending on structural modifications, utility upgrades, permit requirements, material selections, and local labor rates.
The biggest surprises usually aren’t the finishes homeowners choose. They’re the upgrades required to bring the garage up to current residential standards. Setting aside a contingency budget of around 10% to 15% can help cover unexpected issues, particularly in older homes where hidden structural, electrical, or moisture problems are more common.
The Construction Process
Evaluate the Existing Structure
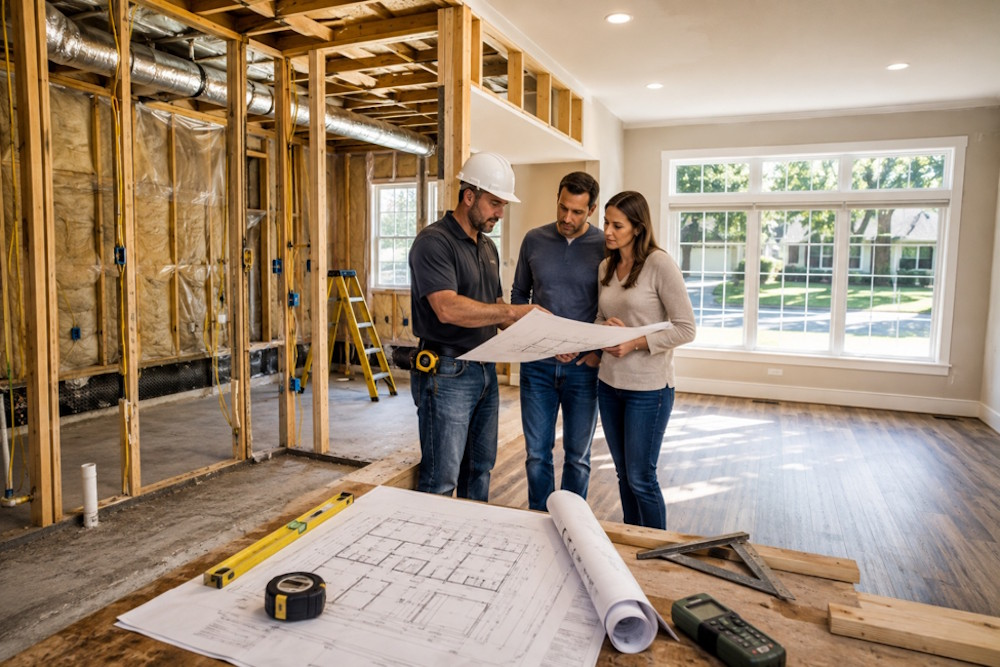
Every project begins with assessing the garage’s condition. Many older Atlanta garages were built without vapor barriers because they were never intended to become conditioned living space. Before framing begins, I test the slab for moisture and determine whether moisture mitigation or a vapor barrier is necessary. Proper air sealing around windows, doors, and wall penetrations is equally important because it helps reduce humidity, improve comfort, and increase energy efficiency.
Structural evaluation is just as critical. Before modifying walls or replacing the garage door opening, it’s important to determine whether any framing supports roof loads or other structural elements. Load-bearing components must be reinforced appropriately to maintain the home’s structural integrity.
Build a High-Performance Building Envelope
Replacing the garage door with a permanent wall involves much more than installing studs. The new wall must integrate with the home’s existing structure, comply with local building codes, and support the exterior finishes.
If the design includes new windows, homeowners should carefully compare products, installation methods, and contractor proposals before making a decision. The guide on comparing window replacement quotes like a pro provides helpful advice for evaluating options before construction begins.
This stage is also the ideal time to install insulation and complete the wall assembly correctly. Meeting recommended insulation (R-value) requirements, combined with effective air sealing, reduces heat transfer, improves indoor comfort, and limits unwanted moisture movement that can contribute to condensation and mold. A well-insulated building envelope also reduces the workload placed on the HVAC system, improving long-term energy efficiency.
If the garage remains attached to the home, the shared wall should continue to provide the required fire separation between the garage and adjacent living spaces in accordance with local building codes.
Upgrade Mechanical and Electrical Systems
Garages weren’t originally designed to serve as conditioned living spaces, so HVAC and electrical systems often require upgrades.
Before extending the existing HVAC system, I recommend performing a proper load calculation to determine whether it has enough capacity for the additional square footage. In some homes, extending the current system is sufficient. In others, a ductless mini-split provides better comfort, humidity control, and energy efficiency.
Electrical improvements may include new dedicated circuits, additional outlets, LED lighting, Ethernet wiring for a home office, or a service panel upgrade if the existing panel is already near capacity. These improvements should comply with current building and energy codes rather than the standards in place when the home was originally built.
Investing in these upgrades during construction is far more cost-effective than opening finished walls later to correct deficiencies or accommodate changing needs.
Building in Atlanta Comes With Unique Challenges
Atlanta’s climate and housing stock present challenges that shouldn’t be overlooked. Long, humid summers make moisture management one of the most important aspects of any garage conversion. Proper insulation, air sealing, and ventilation work together to regulate indoor temperatures, improve humidity control, and reduce strain on HVAC equipment.
The age of the home also influences the project. Older neighborhoods such as Decatur, Kirkwood, and Grant Park often have aging electrical systems or outdated construction methods that require upgrades before the space can meet current residential standards. Identifying these issues during the planning phase helps avoid delays and unexpected costs once construction is underway.
Expert Tips From the Field
After completing garage conversions across the Atlanta metro, I’ve found that homeowners rarely regret investing in the improvements they can’t see. Proper insulation, moisture control, electrical upgrades, and correctly sized HVAC systems have a greater impact on long-term comfort and performance than premium finishes alone.
I’ve also learned that flexibility matters. A room designed as a home office today may become a guest suite, nursery, or family room in the future. Planning for additional outlets, better lighting, and adaptable storage allows the space to evolve with your family’s changing needs.
If there’s one mistake I encourage homeowners to avoid, it’s underestimating the importance of early planning. Skipping permit research, overlooking structural evaluations, or ignoring moisture issues can lead to costly repairs that far exceed the expense of addressing them before construction begins.
Finally, remember that a garage conversion is more than a remodeling project—it’s a change in how part of your home functions. Every decision, from insulation and air sealing to HVAC sizing and electrical design, affects the overall performance of the finished space. Treating the project as an integrated building system rather than a collection of individual upgrades results in a room that’s more comfortable, efficient, and built to last.
Frequently Asked Questions
Do garage conversions require permits in Atlanta?
In most cases, yes. Converting a garage into conditioned living space typically requires building, electrical, and mechanical permits. Projects that include a bathroom or kitchenette usually require plumbing permits as well. Permit requirements vary by city and county, so it’s important to check with your local building department before construction begins.
How much does a garage conversion typically cost?
The cost depends on the garage size, the condition of the existing structure, and the project’s scope. Basic conversions generally cost less than projects that include plumbing, extensive electrical work, or high-end finishes. It’s also wise to set aside a contingency budget for hidden issues that may be uncovered during construction.
What is the biggest challenge when converting a garage?
In my experience, the biggest challenges are often the ones homeowners can’t see. Moisture problems, outdated electrical systems, inadequate insulation, and undersized HVAC equipment can all affect the comfort, efficiency, and longevity of the finished space if they aren’t addressed early.
Will converting a garage add value to my home?
A well-designed garage conversion can increase your home’s functionality and appeal, particularly if the added living space meets your household’s needs. However, the impact on resale value depends on factors such as neighborhood expectations, local market conditions, and the quality of the construction.
Planning for a Successful Garage Conversion
A garage conversion is one of the most practical ways to add living space without building a full home addition, but its success depends on thoughtful planning and quality construction from the very beginning.
The most successful projects start with realistic budgeting, careful attention to local building requirements, and a willingness to invest in the fundamentals before selecting finishes. Structural integrity, moisture management, insulation, HVAC performance, and electrical capacity all work together to determine how well the new space performs over time.
Good design decisions made early, from improving the building envelope to selecting the right HVAC system, have a lasting impact on comfort, energy efficiency, indoor air quality, and long-term maintenance. Investing in these fundamentals helps ensure your garage conversion performs as well as it looks.
When done right, a garage conversion becomes more than an extra room. It becomes a seamless extension of your home that enhances everyday living, adapts to future needs, and adds lasting value for years to come.