




















What to Check Before Starting an Exterior Home Renovation
TL;DR: Before starting an exterior renovation, homeowners should inspect the existing structure, check drainage patterns, evaluate the garage door system, plan electrical and lighting needs, and confirm permit requirements. Coordinating these elements before construction begins prevents costly rework and ensures the finished exterior functions as well as it looks.
An exterior renovation can transform how a home looks, but strong results depend on more than paint colors, new windows, or fresh landscaping. The exterior of a house functions as a network of connected systems, and changing one area often affects another.
A new driveway can redirect water around the property. Replacement windows may expose damaged framing hidden for years. New exterior lighting may require electrical work that wasn’t part of the original scope. Even straightforward upgrades can grow complicated once contractors start pulling back old materials.
Before starting an exterior renovation, homeowners should look past appearance and assess how the different parts of the property interact. Spending time on this evaluation upfront can prevent expensive surprises once construction is underway.
How do you assess the condition of an existing exterior before renovating?
Before deciding what to replace, homeowners need to determine what actually requires attention.
Walk the perimeter of the property and look for visible signs of deterioration: cracked stucco, damaged siding, peeling paint, rotting wood, loose trim, damaged gutters, cracks around windows, and any signs of moisture intrusion.
Older homes deserve particularly close attention. Cosmetic improvements can mask underlying problems temporarily, without ever fixing the cause. Repainting damaged exterior wood won’t resolve a recurring moisture issue, for example. Similarly, installing new landscaping next to a wall with poor drainage can make an existing problem worse rather than better.
Identifying these conditions before construction starts allows the renovation to address both appearance and function at the same time.
Why should the garage door be part of your exterior renovation plan?
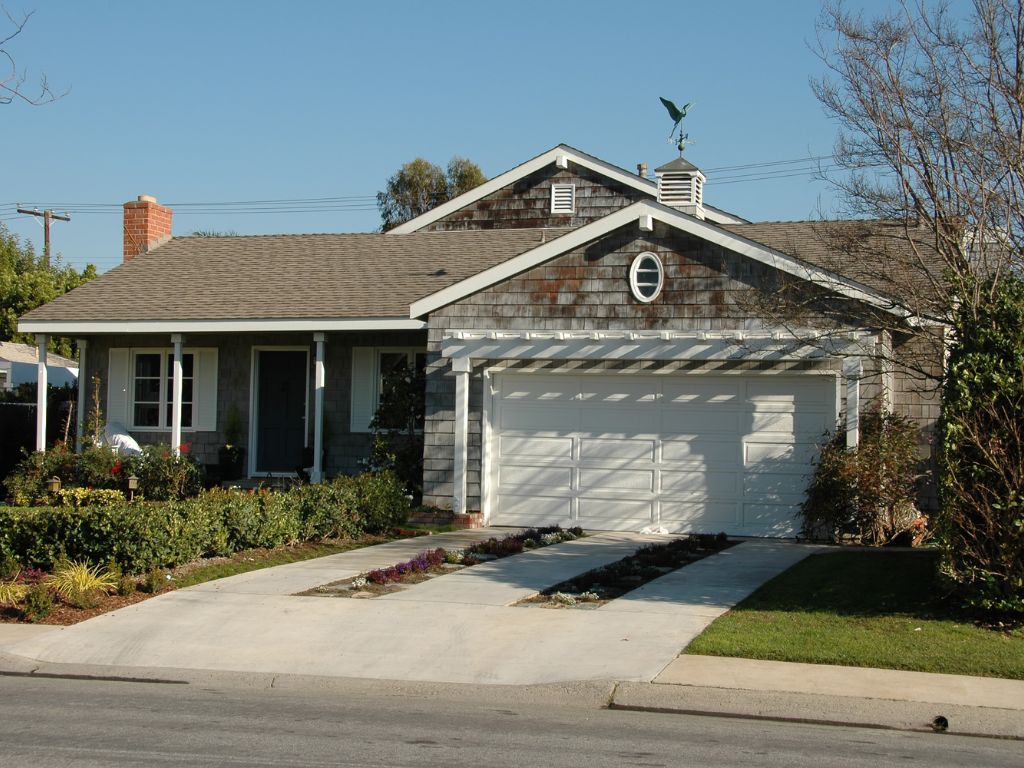
The garage is easy to overlook during an exterior renovation, even though the garage door is often one of the largest visible elements on a home’s front facade.
If the renovation touches the driveway, exterior walls, garage opening, lighting, or the overall front elevation, those changes will interact with the existing garage door system whether homeowners plan for it or not.
Consulting a professional garage door company before making significant changes around the garage can help determine whether the existing door, tracks, opener, springs, and clearances remain compatible with the new design. This matters most when homeowners plan to replace an older door, add insulation or windows to an existing one, or make structural changes near the garage opening.
Garage doors operate as complete systems. Changes to door weight, available headroom, framing, or floor height can all affect how that system performs, which is why these details are best addressed before the surrounding work is finished.
How does hardscape affect drainage during a renovation?
Drainage deserves careful consideration before installing a new driveway, walkway, patio, or other hardscape feature.
Water follows the slope of the property. Changing elevations or replacing permeable ground with concrete or pavers can shift where that water travels next. A driveway that directs water toward the garage instead of away from it, for instance, can lead to water entering beneath the garage door during heavy rain. Similar issues can develop near foundations, exterior doors, and other low points around the property.
Before pouring concrete or setting pavers, check the existing grade and map out where rainwater will flow once the project is complete. Correcting drainage during the planning stage is far simpler than fixing it after a new driveway or patio is already in place.
What should you inspect on windows and exterior doors before renovating?
Windows and exterior doors influence far more than curb appeal.
Older units often have deteriorated seals, damaged frames, air leaks, or early signs of water intrusion. If siding, stucco, or other exterior finishes are being replaced nearby, that’s an ideal window to inspect these areas closely.
Homeowners planning to replace windows should also consider how the new frames will integrate with surrounding exterior materials. The goal isn’t simply installing a new window or door — the opening around it needs to stay protected from weather and moisture long after installation. Coordinating this work with other exterior improvements also helps avoid disturbing newly finished surfaces later on.
How should roofing and gutters be evaluated together?
Roofing and gutters function as one water-management system, not two separate features.
A roof can look structurally sound while damaged flashing, overflowing gutters, or poorly positioned downspouts quietly create problems elsewhere on the property. Before starting an exterior renovation, check where roof runoff currently discharges. Water shouldn’t pool near the foundation, cross important walkways, or drain toward the garage.
If gutters or downspouts are part of the renovation, their final placement should be coordinated with landscaping and hardscape plans from the start. Moving a downspout after a new walkway has already been installed adds unnecessary cost and disruption.
When should exterior lighting be planned during a renovation?
Exterior lighting often gets treated as a finishing touch, but it works best when planned much earlier in the process.
Consider where lighting will genuinely be useful — entrances, walkways, the driveway, the garage area, side yards, patios, gates, and other frequently used spaces. If new wiring, electrical boxes, security cameras, or motion sensors are part of the plan, it’s usually better to determine their locations before new siding, stucco, or other exterior finishes go up.
Planning ahead allows wiring and mounting points to integrate cleanly into the renovation, and it reduces the need to drill into or modify surfaces that were just completed.
How can homeowners improve security during an exterior renovation?
An exterior renovation is a natural opportunity to evaluate home security, and this doesn’t have to mean installing a complex monitoring system.
Sometimes the simplest changes make the biggest difference. Exterior lighting can eliminate dark areas near entrances. Gates and fences can be checked for damaged hardware. Door locks can be updated, and landscaping can be trimmed back where it blocks visibility around the home.
If cameras or other security equipment are part of the plan, determine their locations early enough that power and network requirements can be built into the project. Security tends to work best when it’s part of the original design rather than something added after the fact.
Can your electrical system support new exterior features?
Modern exterior renovations often call for more electrical capacity than homeowners initially expect.
New lighting, security cameras, automated gates, outdoor outlets, garage door openers, landscape lighting, EV chargers, and outdoor entertainment areas can all add to the electrical load. Many older homes simply weren’t designed with these features in mind.
Before adding several electrical components, it’s worth having a qualified electrician evaluate the existing system. This step matters even more when the renovation already involves opening walls or making other changes that create easier access for electrical work.
Why does contractor coordination matter for exterior renovations?
One of the easiest ways for a renovation to lose efficiency is having different contractors work without understanding what comes next.
Consider a driveway installed before another contractor realizes they need access beneath it, or new stucco completed before anyone decides where electrical boxes should go. Each contractor may deliver excellent individual work, but the sequence still matters.
Before construction begins, establish which tasks need to happen first and which projects depend on others being finished. Roofing, drainage, electrical work, windows, garage improvements, hardscape, exterior finishes, and landscaping can all affect one another. A clear sequence reduces duplicated work and unnecessary repairs down the line.
Do exterior renovations require permits?
Not every exterior improvement requires a permit, but homeowners shouldn’t assume all exterior work is exempt.
Requirements vary by location and project scope. Structural changes, electrical work, major alterations, additions, and certain walls or fences may require permits or inspections. Homeowners should confirm applicable requirements before construction starts, rather than discovering them midway through the project. When hiring contractors, it’s also worth clarifying who is responsible for securing any necessary permits.
Should you repair or replace exterior components?
Renovation doesn’t mean everything needs to be new.
Some exterior components may only need maintenance or minor repairs, while others are approaching the end of their useful life. This decision should weigh condition, performance, appearance, and how the component fits into the broader renovation plan.
If an older component is likely to need replacement soon anyway, handling that work during the current renovation can prevent damage to newly finished areas later. On the other hand, replacing something that’s still functioning well simply because other work is happening nearby can add unnecessary expense.
Start With a Complete Plan, Not a List of Projects
Successful exterior renovations usually begin with a full view of the property rather than a collection of unrelated projects.
Evaluate the roof, drainage, windows, doors, garage, driveway, lighting, electrical systems, security, landscaping, and exterior finishes together, then determine which areas need work and in what order. This doesn’t mean every improvement has to happen at once — a renovation can be divided into phases. What matters is knowing the full plan before completing work that could interfere with the next phase.
A well-planned exterior renovation does more than make a home look newer. It improves how the property functions, protects the structure underneath, and reduces the odds that today’s improvement becomes tomorrow’s repair.
Frequently Asked Questions
How much does an exterior home renovation typically involve?
The scope varies widely depending on the home’s condition and the homeowner’s goals. It can range from targeted repairs, like fixing drainage or replacing a garage door, to a full overhaul involving roofing, windows, siding, and landscaping.
How long does an exterior renovation take?
Timelines depend on the number of systems involved and whether contractors are coordinated efficiently. Projects that address roofing, drainage, electrical, and hardscape together often take longer upfront but avoid the delays caused by rework.
What are the biggest risks of skipping a pre-renovation inspection?
Skipping an inspection can lead to hidden problems, such as moisture damage or drainage issues, being sealed behind new finishes. This often results in more expensive repairs later, since newly completed work may need to be removed to fix the underlying issue.
Do I need to renovate my garage door if I’m updating my driveway or exterior walls?
Not necessarily, but changes to the driveway, garage opening, or front elevation can affect how the existing garage door system operates. It’s worth having a garage door company confirm compatibility before finishing surrounding work.
Who should be consulted before starting an exterior renovation?
Depending on the scope, this can include a general contractor, electrician, and garage door company, along with local permitting offices to confirm requirements. Consulting these professionals early helps establish a logical work sequence.