
















Red Deer’s January nights average −17.6°C. Add heavy snowfall, hailstorms, strong winds and repeated freeze-thaw cycles, and a roof stretches, shrinks and carries a snow load for months before summer heat takes over. Metal roofing suits that pattern when the design accounts for how the material and the meltwater behave. Renoteck’s Red Deer materials name two conditions that every roof in the region has to withstand: thermal movement and ice damming.
Thermal movement is a design input
Steel expands when heated and contracts when cooled, and it moves at a different rate from the framing beneath it. Published expansion tables put steel at 1.2 mm per metre for every 100°C of temperature change. A 10-metre panel running from ridge to eave moves about 8 mm between −40°C and +30°C, and an aluminium panel moves twice as far. A roof in central Alberta covers that range every year.
Design guidance published in Construction Canada uses a Calgary building with 12-metre steel panels as its worked example. The guidance treats the movement of the panel relative to the structure below as the figure that matters, and it sets that against the total change in panel length. The assembly has to resist drag loads and still let the panel expand and contract.
Standing seam systems answer that requirement. They hide the fasteners under the seam and hold each panel with clips that let it slide along its length. Owners comparing metal roofing Red Deer contractors will meet standing seam first, and the clip arrangement is the practical reason it copes with the local climate. When a roof pins its panels in place, the movement goes into fasteners and seams.
Installation matters as much as the profile. Industry guidance warns that over-tightening a clip locks the panel in place and distorts the seam. Installers anchor panels near the ridge so that movement runs down toward the eave, which means the eave and any transitions need room to move. Darker colours absorb more heat and move more over time.
A panel that shifts on its clips can make popping sounds. Manufacturer guidance says the noise does not signal a defect.
Ice dams start inside the building
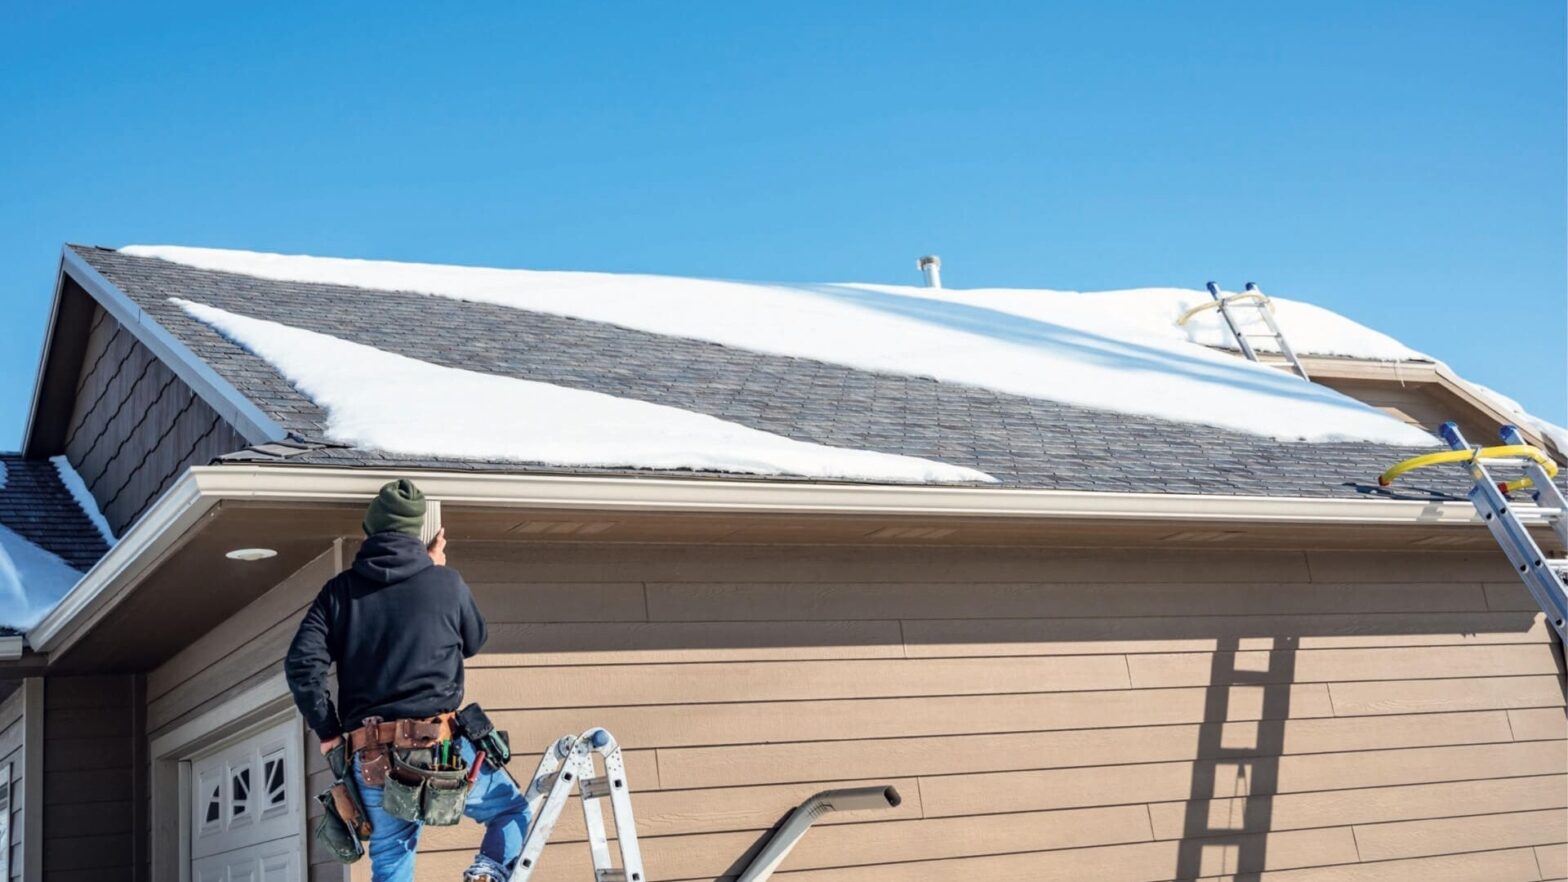
Many owners blame the roof covering for ice dams. The cause sits below it. According to the National Research Council of Canada, an ice dam needs snow on a sloping roof, outside air below freezing, enough heat loss or solar radiation to melt the snow, and an open edge where ice can form. Heat escaping from the building is the main source of melting. Meltwater runs down under the snow, reaches the cold eave and freezes, and the ice holds back the water behind it.
The Council also notes that a bare south-facing slope can warm the attic beneath it, and that warmth can melt snow on the north slope. Ice can form on a roof whose insulation looks adequate on paper.
A metal roof cannot remove the heat source, so insulation continuity and attic ventilation belong in the same conversation as the roofing system. What the roof can do is limit the damage when ice forms. Renoteck describes its standing seam panels as channelling water where it should go and resisting the leaks that freeze-thaw cycles cause, with hidden fasteners that stay secure in the cold. The interlocking IronStone Slate and IronWood Shake profiles use a different geometry for the same purpose, blocking water at the joints while reproducing the look of slate and cedar.
Snow retention is the second half of the question. The Council’s guidance says snow guards at the eaves prevent most snow slides but may increase ice formation. Placement is an engineering decision. Renoteck specifies Sieger snow guards, which it describes as precision-engineered snow and ice protection, and it assesses snow retention, roof valleys, drainage and elevation during the property inspection, since those four decide where meltwater leaves the roof and where snow lands.
Components at the edges
The parts around the panels need to suit the same conditions. Renoteck lists a 24-gauge base flashing built with silicone for UV stability and waterproofing, and a 24-gauge metal exhaust vent rated for 110 mph winds. The company says its roofs use materials engineered for 50 years or more of performance. Hail and wind are regular features of Red Deer weather, so these components get tested often.
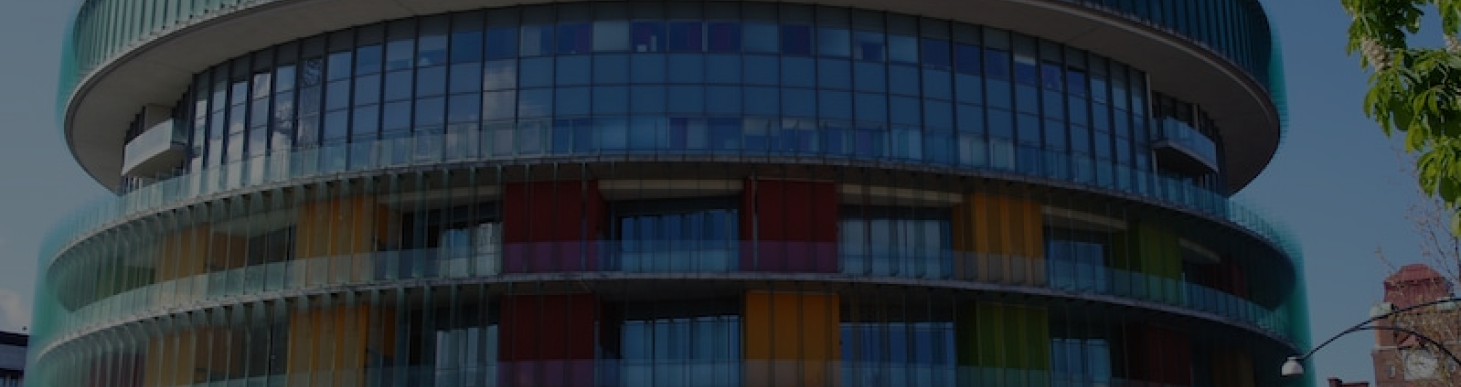
Custom work adds joints. Renoteck cuts, bends and shapes metal for turrets, gables and dormers, and each of those details adds a junction where movement and meltwater need a plan. The same logic extends beyond houses. Renoteck’s Red Deer page lists schools, hospitals, municipal buildings, warehouses and agricultural buildings among the structures it roofs. Its standing seam work includes projects at Maycroft in Willow Creek, Priddis in Foothills County and Fairmont Hot Springs in East Kootenay, and its IronWood Shake work includes Simpson’s Num-Ti-Jah Lodge at Lake Louise.
Reading a specification
A specification answers five points: the panel length and the point where the installer fixes the panel, the clip system that lets it move, where the snow guards sit and why, how the contractor handles attic insulation and ventilation alongside the new roof, and what the contract names.
Renoteck’s process follows that logic. After first contact, a representative replies the same day in most cases. A site inspection then takes exact measurements and flags details such as snow retention systems and roof valleys. The contract sets out the materials, the start and finish dates and a full cost breakdown, and the company handles permits, material ordering and delivery. Residential work carries a lifetime transferable warranty, and commercial work carries 15- to 30-year warranties on materials and labour. Property owners reviewing roofing Red Deer providers can use that sequence as a baseline when they compare quotes.
Renoteck has worked in Alberta for more than 25 years, lists more than 15,000 completed projects and runs a Red Deer office at 4909 50 St. Quotes are free.