












Eric Design Architect Ltd
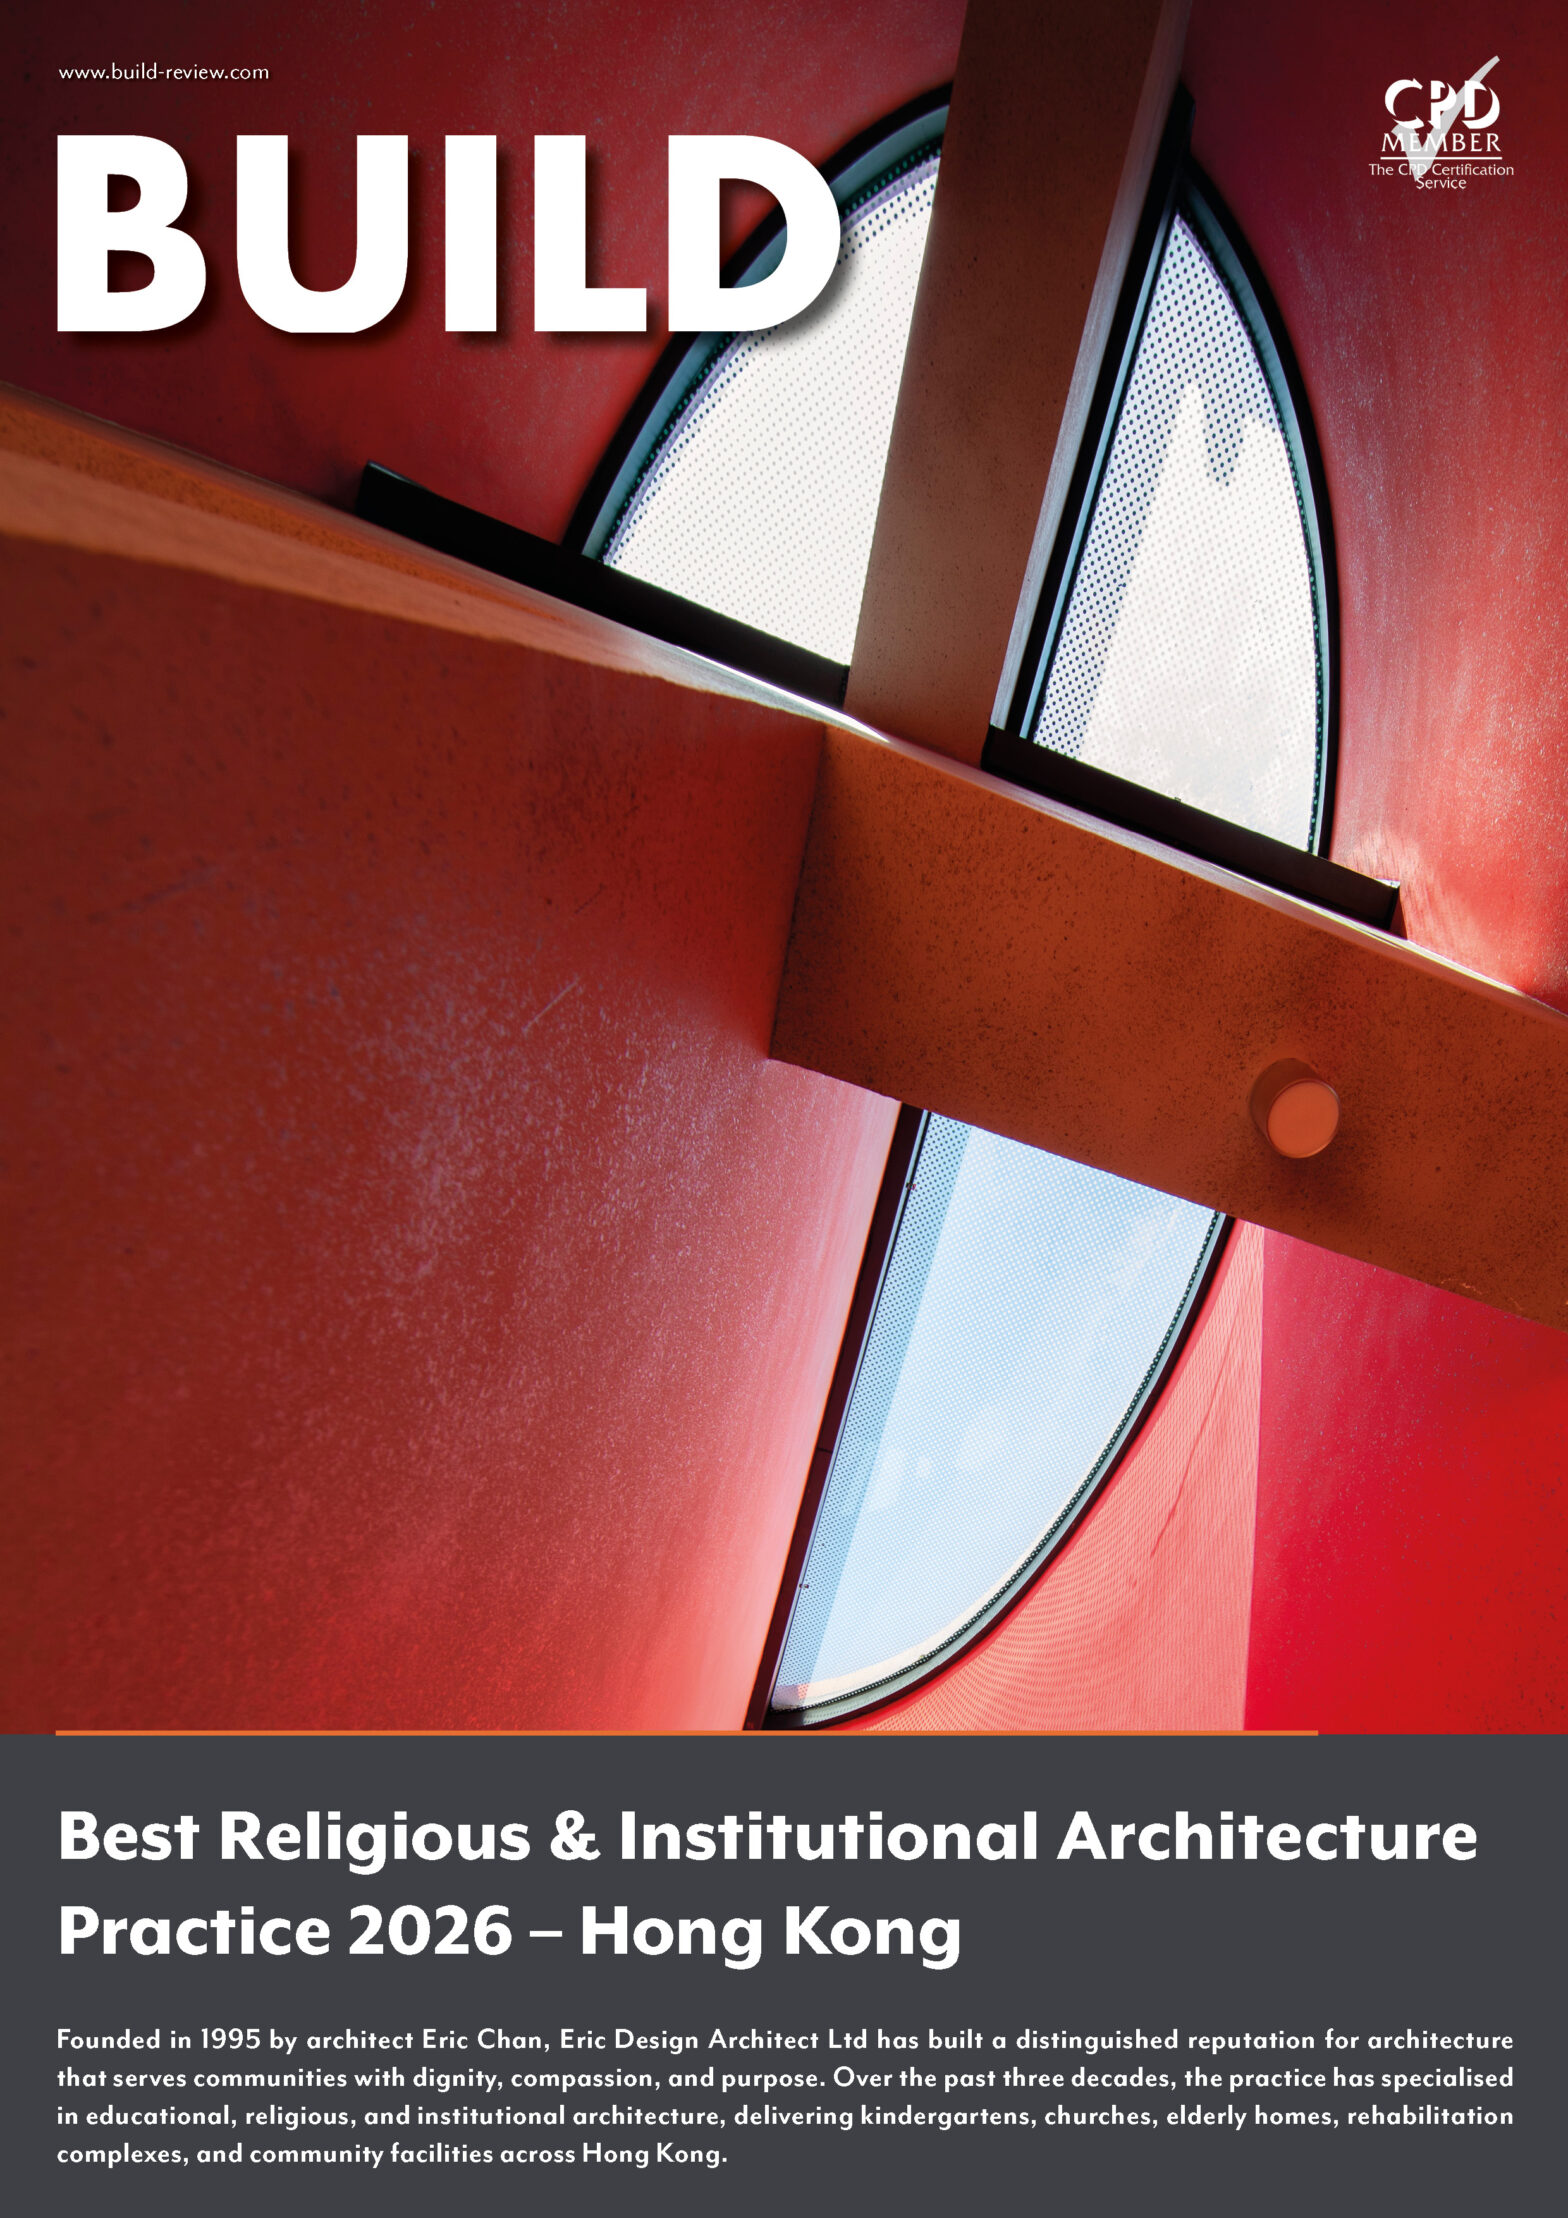
Founded in 1995 by architect Eric Chan, Eric Design Architect Ltd has built a distinguished reputation for architecture that serves communities with dignity, compassion, and purpose. Over the past three decades, the practice has specialised in educational, religious, and institutional architecture, delivering kindergartens, churches, elderly homes, rehabilitation complexes, and community facilities across Hong Kong.
At the heart of this award-winning practice is a commitment to architecture as a catalyst for social good. While many architects focus on commercial development, Eric Chan has consistently directed his expertise towards serving vulnerable and often overlooked members of society. His portfolio includes facilities for the elderly, persons experiencing homelessness, individuals with physical disabilities, and people with intellectual disabilities. Through these projects, he has demonstrated how thoughtful design can foster inclusion, independence, and human dignity.
This philosophy is reflected in a portfolio of widely recognised projects. The Precious Blood’s Home for the Aged Sisters, a residential care facility for a Catholic institution, received the President’s Prize 2013 from the Hong Kong Institute of Architects (HKIA). More recently, the Hong Chi Jockey Club Pinehill Rehabilitation Complex, designed for persons with intellectual disabilities, earned the Merit Award at the HKIA Cross-Strait Architectural Design Awards 2024. Together, these achievements illustrate a consistent commitment to combining architectural excellence with meaningful social impact.
In recognition of this enduring contribution, Eric Design Architect Ltd has been named Best Religious & Institutional Architecture Practice 2026 – Hong Kong in the Design & Build Awards presented by BUILD. The award acknowledges a body of works that extends beyond buildings to create lasting benefits for communities, institutions, and future generations.
Among the practice’s most significant recent projects is Tack Ching Kindergarten, a purpose-built educational facility established by the Sisters of the Precious Blood in Sham Shui Po, one of Hong Kong’s most vibrant and densely populated districts. Relocating to its new campus on Fuk Wing Street in 2020, the kindergarten presented an opportunity to reimagine what an urban educational environment could be for young children.
The project is founded on a powerful idea described by the architect as “Another Place, A World Within a World.” Situated amid the intensity and activity of Sham Shui Po, the school creates a protected environment where children can encounter nature, light, faith, and imagination. Passing through the entrance, visitors leave behind the noise and density of the surrounding streets and enter a calm, sky-filled world designed around the needs of children.
This sense of transformation is reinforced by the building’s innovative design concept. Inspired by principles of Quantum Mechanics, the project employs a “Quantum Grid” that organises spaces along a spectrum ranging from fully open outdoor areas to fully enclosed indoor rooms. The resulting sequence of outdoor, semi-outdoor, semi-indoor, and indoor spaces generates a rich and varied learning environment while maintaining a clear spatial coherence throughout the building.
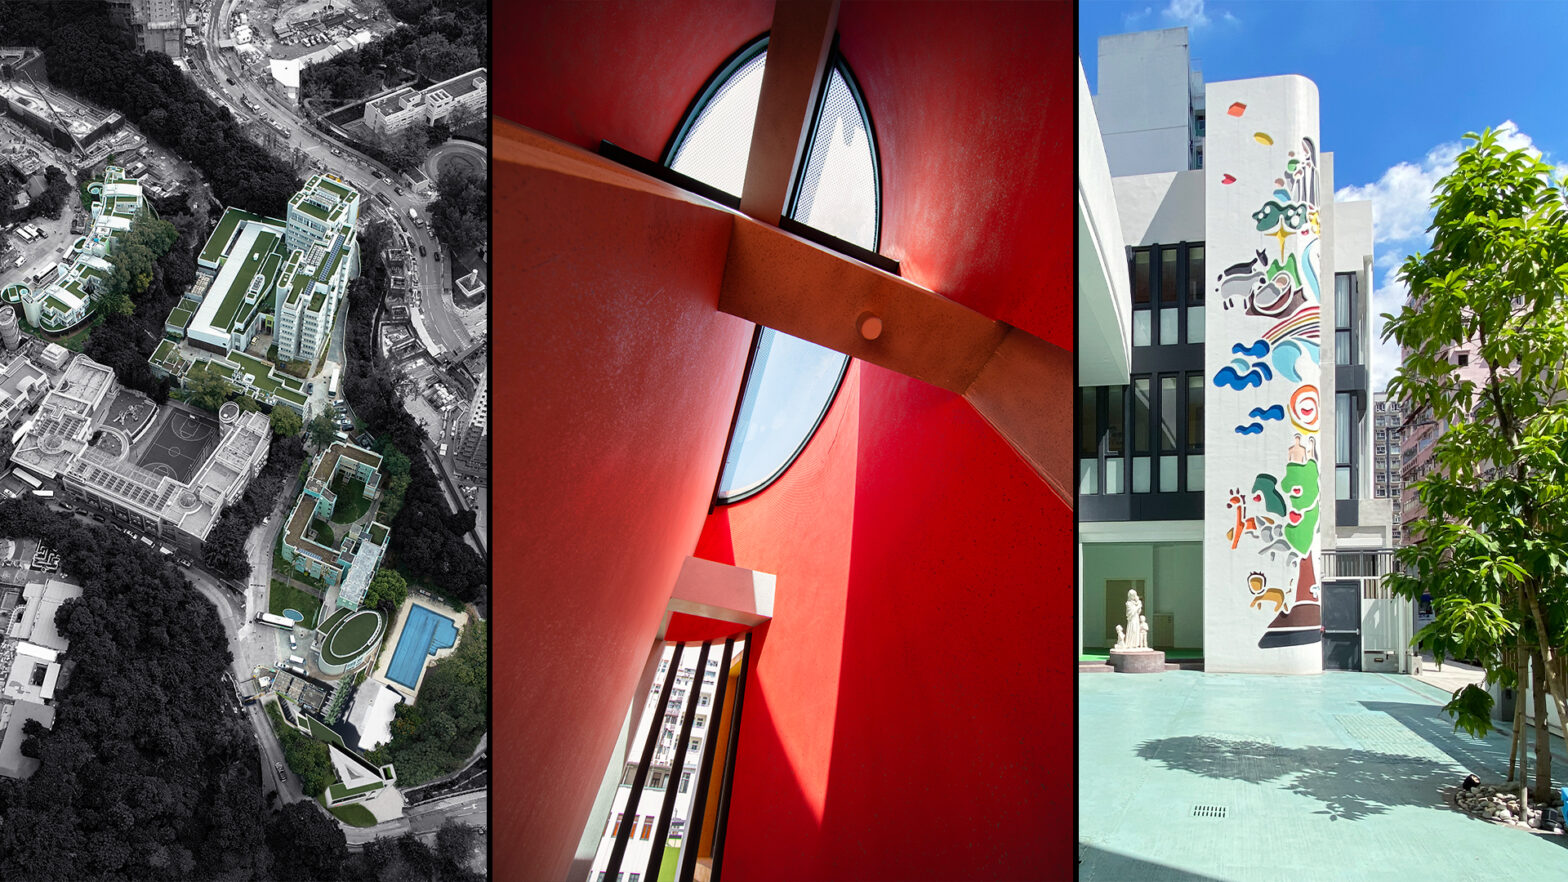
Four guiding principles shaped the design from its inception. The first is the idea of a Breathing Building, where natural cross-ventilation reduces reliance on mechanical cooling and improves comfort. The second is Vitality, expressed through the extensive use of natural light as a living architectural medium. The third is Evangelism, represented by a three-storey biblical mural that serves both as a landmark for the neighbourhood and a visible expression of the school’s faith. The fourth is Creation and Salvation, symbolised through the use of natural light, the Cross, and the school’s striking red staircase wall.
The project responds thoughtfully to the realities of its urban context. Sham Shui Po is characterised by compact development and limited access to open space. Recognising this challenge, the design provides generous outdoor environments, including a large grass play area, rooftop terraces, and a sky-open central courtyard. These spaces offer children daily access to greenery, sunlight, fresh air, and a sense of freedom rarely available within such a dense urban setting.
Equally important is the project’s commitment to creating meaningful experiences for its young users. Every element is designed to be experienced at a child’s scale and through a child’s perspective. Circular geometries inspired by water droplets appear throughout the building in floor patterns, windows, lighting fixtures, reading nooks, and play elements. The library, inspired by the Garden of Gethsemane, incorporates intimate cave-like spaces that encourage imaginative exploration and independent reading. In the auditorium, coloured skylights transform sunlight into shifting patterns of coloured illumination, creating moments of wonder that remain memorable long after formal lessons have ended.
The technical innovation behind the project is equally noteworthy. Built on reclaimed land with high groundwater levels and limited soil bearing capacity, the site presented significant construction challenges. Rather than relying on costly deep-pile foundations, the design team developed an integrated raft foundation strategy that aligned structural and architectural thinking from the earliest stages of the project. This approach reduced excavation, shortened construction time, lowered material consumption, and generated substantial cost savings. For a non-profit educational institution, these savings could be reinvested directly into the quality of the learning environment.
Sustainability was embedded from the outset as a fundamental design principle rather than added as a technological afterthought. Building orientation, natural ventilation, daylight penetration, and rooftop landscaping work together to create a highly efficient environment. Construction waste was creatively repurposed into playful giraffe sculptures that remain one of the school’s most popular outdoor features, demonstrating environmental stewardship in a manner that is both visible and meaningful to children.
Perhaps most importantly, the project embodies continuity and cultural memory. A white orchid tree lost during Typhoon Hato was replanted in its original location within the new campus, connecting the new building to the school’s long history in the district. Together with the biblical mural, coloured skylight, and carefully preserved institutional identity, these gestures ensure that the architecture honours both the past and the future.
Since opening in 2020, the kindergarten has become a cherished part of the community. Children have embraced its playful and light-filled spaces, while parents and neighbours recognise the building as a landmark of care, learning, and faith within Sham Shui Po. The project demonstrates how architectural excellence, social responsibility, technical innovation, and community service can be brought together within a single work.
Through projects such as Tack Ching Kindergarten, Precious Blood’s Home for the Aged Sisters, and Hong Chi Jockey Club Pinehill Rehabilitation Complex, the firm continues to demonstrate that architecture can be both exceptional and compassionate. The practice’s work stands as a testament to the belief that great design is not measured solely by aesthetics, but by its capacity to enrich lives, strengthen communities, and create places of dignity, hope, and belonging.
Collectively, these projects reflect a clear and compassionate architectural vision. Serving children, older adults, and persons with intellectual disabilities, Eric Design Architect Ltd has consistently used design to advance dignity, inclusion, and well-being. Rooted in faith, service, and social responsibility, the practice creates places that strengthen both community and hope.
Through its distinguished educational, religious, and institutional portfolio, the firm demonstrates the transformative power of architecture. This commitment to excellence and meaningful social impact fully merits its recognition as Best Religious & Institutional Architecture Practice 2026 – Hong Kong in this year’s Design & Build Awards.
Contact Details:
Contact: Eric Chan
Company: Eric Design Architect Ltd (EDArch)
Website: http://edarch.com.hk/