



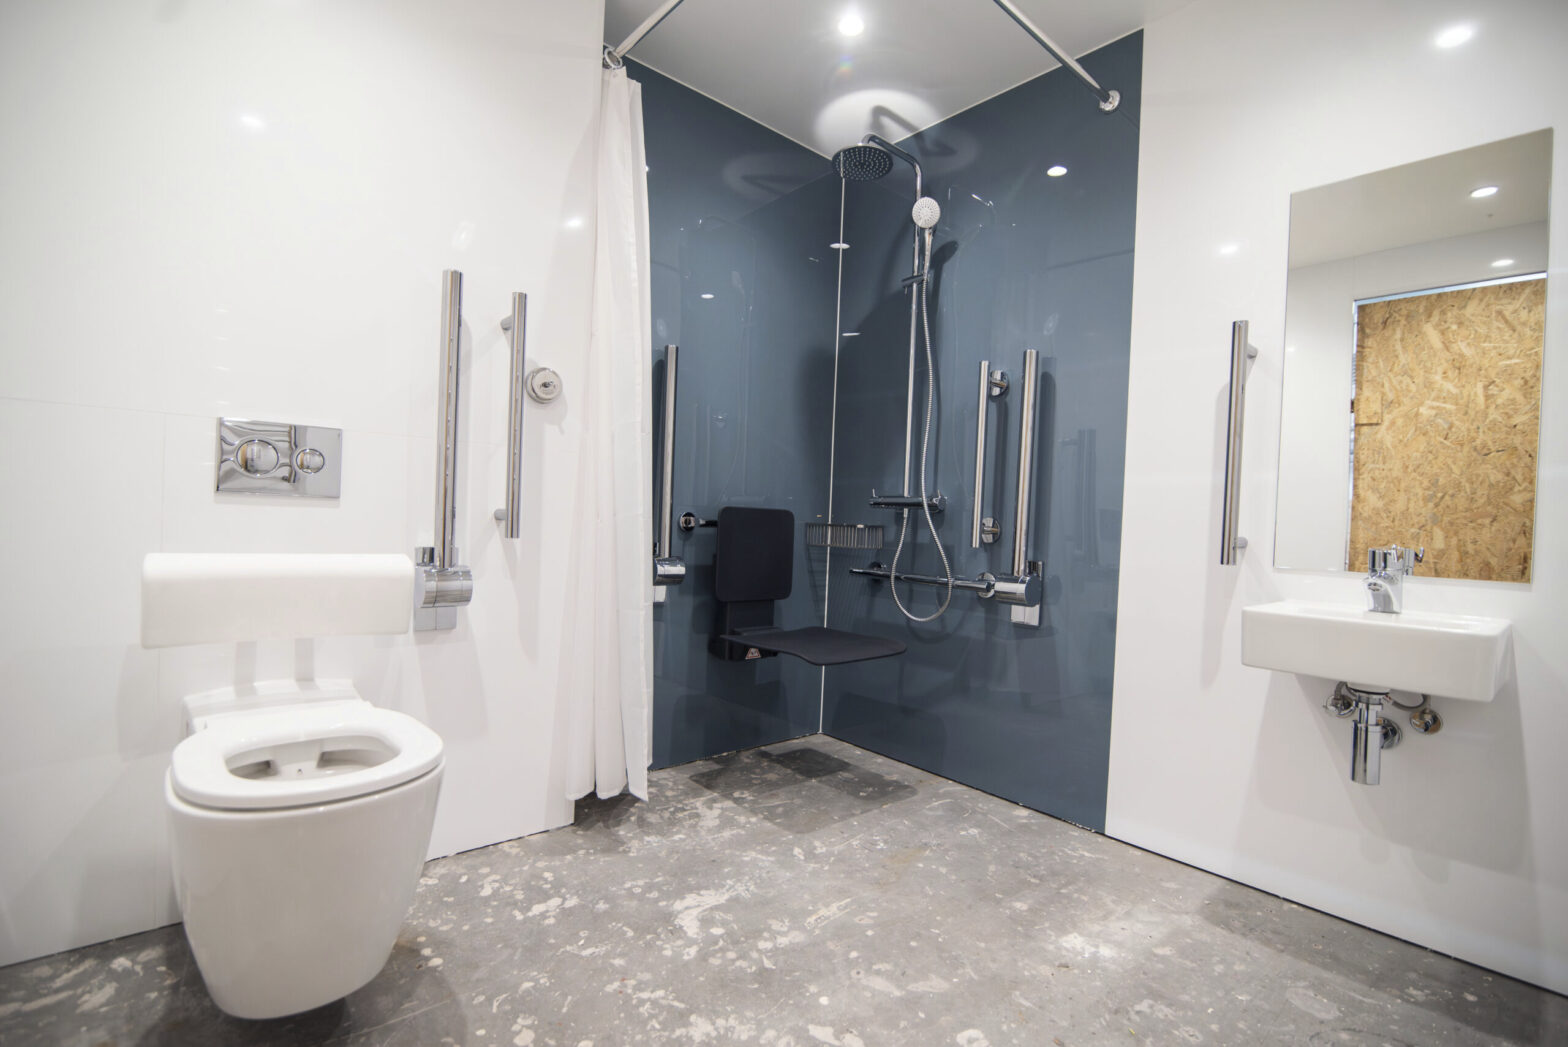











Accessible bathroom design in a care home, extra-care scheme or healthcare facility is governed by specific, measurable requirements — not general good intentions. Approved Document M (Volume 2, for buildings other than dwellings) and the Care Quality Commission’s fundamental standards both point to the same practical outcomes: a wheelchair user must be able to enter, turn and use every fitting unassisted or with a single carer, and staff must be able to assist safely without the room becoming an obstacle course of grab rails and clearances that were never checked against the actual furniture layout.
The difference between a bathroom that reads as “accessible” on a drawing and one that functions as accessible on site usually comes down to a handful of dimensions: a minimum 1500mm turning circle (or equivalent ellipse) clear of sanitaryware, a level-access shower with a minimum 700mm x 700mm level threshold to the drainage fall, WC centreline set at 450–500mm from the adjacent wall with drop-down or fixed grab rails at specified heights, and basin height set to accommodate wheelchair approach. These are not aesthetic choices; they are the figures an inspector or access consultant will check.
Why repetition makes accessible bathrooms harder to get right on site
A care home is rarely built with one accessible bathroom — most schemes require dozens of near-identical accessible ensuites across multiple floors, each needing the same clearances, the same rail positions and the same slip-resistant flooring fall to a level-access drain. Built conventionally, that repetition is a liability: the tiler on floor three may set the shower fall a few millimetres differently than the tiler on floor one, and a fall that’s out of tolerance turns into standing water and a compliance failure that’s expensive to fix after handover.
A factory-manufactured accessible bathroom pod removes that variability by building the room once as an approved prototype — with the turning circle, level-access shower, rail positions and drainage fall fixed and tested — and then repeating it identically across every unit in the scheme. Because the pod arrives with the floor tray, waterproofing, wall panels and fixtures pre-installed and pressure-tested in the factory, the accessibility-critical dimensions are fixed before the unit ever reaches site, rather than depending on trade coordination across dozens of individual rooms.
What this means for care home developers and operators
Domczar, a European manufacturer of prefabricated bathroom pods operating under ISO 9001 and ISO 14001, produces accessible and barrier-free bathroom configurations as part of its standard range for healthcare and senior-living projects, alongside the hotel and student accommodation schemes it has delivered at volume — including 457 units in Dublin and 362 units in Warsaw during 2025. With an annual production capacity of 9,000 units, the same factory process that guarantees dimensional consistency across a 300-room hotel applies equally to a 40-bed care home’s accessible ensuites.
For architects, care providers and contractors specifying accessible bathrooms for a new-build or refurbishment scheme, reviewing Domczar’s prefabricated accessible bathroom specification is a useful reference point for what a factory-tested, Approved Document M-aligned pod actually includes.
About Domczar: Domczar manufactures prefabricated bathroom pods, including accessible and barrier-free configurations, for care homes, hotels, student accommodation and residential developments across Europe, from a factory in north-eastern Poland with a 9,000-unit annual capacity.