













Large-span infrastructure projects often require structural systems that can cover wide areas without relying on too many internal columns. Airports, exhibition centers, railway stations, sports arenas, and industrial facilities are common examples. These buildings need open interior spaces while maintaining structural stability and meeting safety requirements.
Steel framing has become a popular solution for these projects. Its high strength-to-weight ratio, design flexibility, and recyclability make it suitable for various large-span applications. With proper engineering and material selection, steel structures can also support more sustainable construction practices.
1. Why Steel Framing Is Suitable for Large-Span Buildings
One of the main challenges in large-span construction is supporting long distances between columns. Traditional structural systems may require additional internal supports, which can limit usable floor space and affect building operations.
Steel framing offers several advantages.
High Strength-to-Weight Ratio
Steel can carry substantial structural loads without requiring excessively large structural members. This makes it possible to create wide roof spans while controlling the overall structural weight.
Design Flexibility
Steel components can be fabricated into different shapes and configurations. Depending on project requirements, engineers may use portal frames, roof trusses, or space frames to achieve the required span.
Efficient Construction
Many steel components are manufactured in factories before arriving at the construction site. This reduces on-site fabrication work and allows different construction activities to be coordinated more efficiently.
2. Common Steel Framing Systems for Large-Span Projects
Different infrastructure projects have different structural requirements. The appropriate framing system depends on building dimensions, roof loads, intended use, and architectural design.
Steel Portal Frames
Portal frames are commonly used in industrial buildings, warehouses, and logistics facilities. Their rigid connections between columns and rafters help create large unobstructed interior spaces.
Steel Roof Trusses
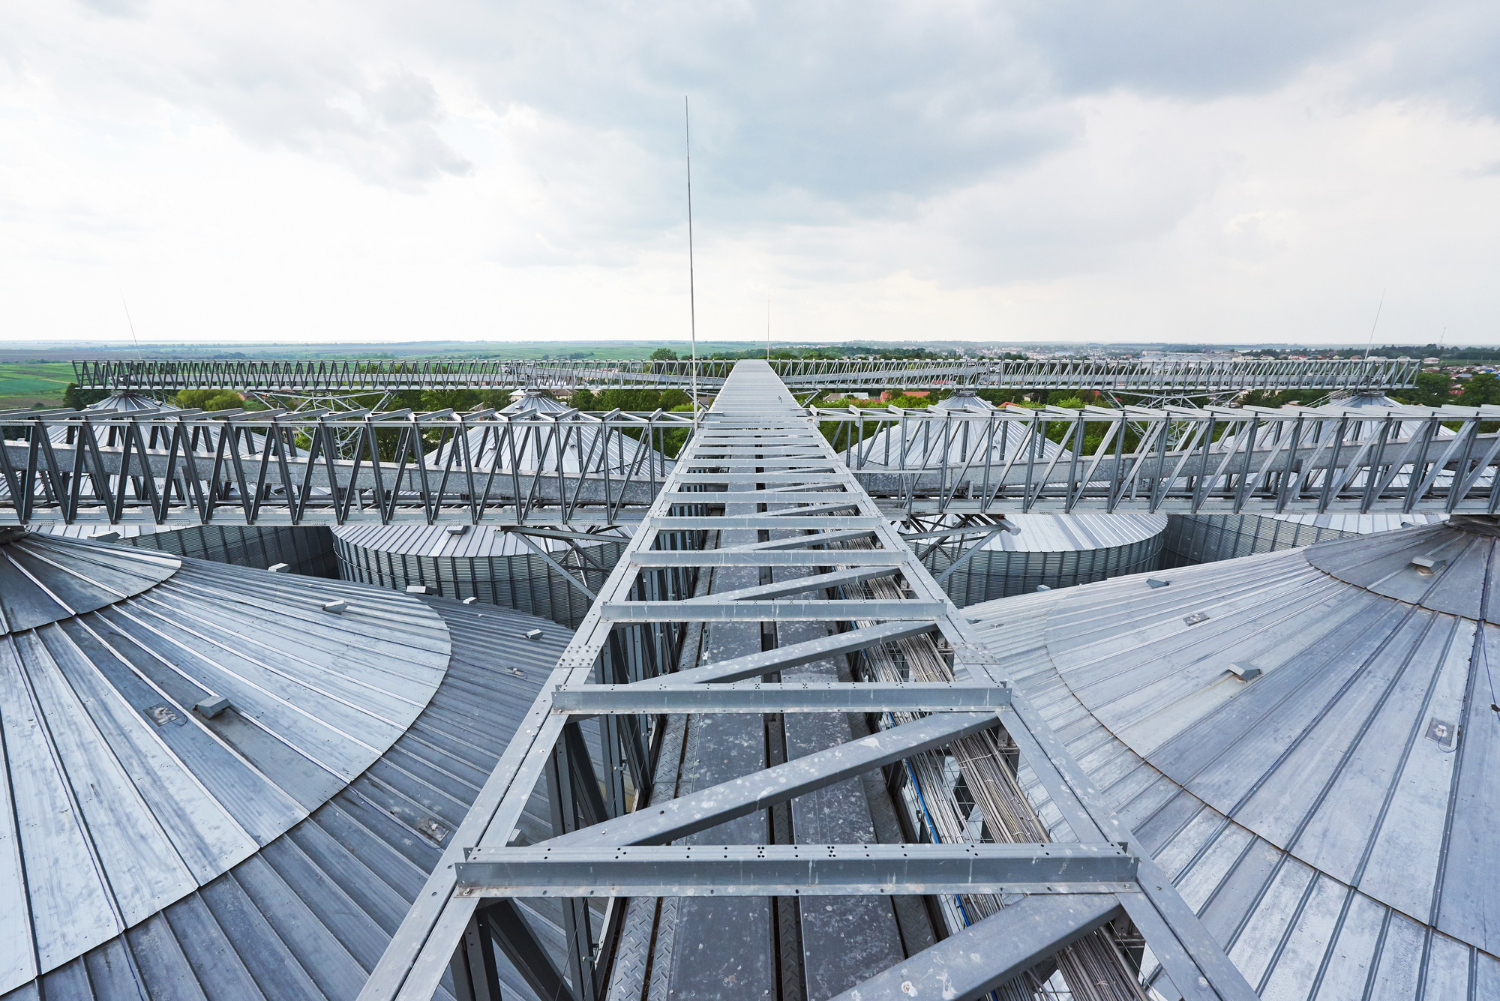
Steel trusses consist of interconnected members arranged in triangular configurations. This design distributes loads efficiently and allows engineers to create long-span roof structures. They are frequently used in sports facilities, exhibition halls, and transportation terminals.
Space Frame Structures
Space frames consist of interconnected members arranged in a three-dimensional grid. Their structure distributes loads in multiple directions, making them suitable for complex roofs and buildings with large open areas.
Choosing the right system requires structural analysis rather than relying on span length alone.
3. How Steel Framing Supports Sustainable Construction
Sustainable construction involves more than selecting environmentally friendly materials. It also requires considering material consumption, manufacturing processes, transportation, and the building’s service life.
Steel framing can contribute to these goals in several ways.
Material Efficiency
Steel has a high strength-to-weight ratio. Engineers can optimize structural member sizes according to actual load requirements, potentially reducing unnecessary material consumption.
Recyclability
Steel can be recovered and recycled for future applications. This makes it a useful material for construction projects that consider resource efficiency and the circular economy.
Reduced Construction Waste
Factory fabrication allows steel components to be cut and prepared according to approved drawings. Accurate production planning can reduce material waste and unnecessary modifications on-site.
Long Service Life
Proper material selection, corrosion protection, and regular maintenance can help steel structures remain in service for many years. A durable structural system can reduce the need for premature replacement.
However, the environmental performance of a steel building also depends on steel production methods, transportation distances, and overall structural design.
4. Important Factors in Steel Structure Design
Large-span steel buildings require detailed engineering before manufacturing begins. Several factors should be considered during the design stage.
- Load requirements: Engineers need to evaluate dead loads, live loads, wind loads, and snow loads where applicable. Seismic forces may also need to be considered.
- Structural stability: Appropriate bracing systems and connection designs help control deformation and maintain stability.
- Corrosion protection: Depending on the environment, protective coatings or galvanizing may be required.
- Fire protection: Steel does not burn, but its strength can decrease at elevated temperatures. Fire-resistant coatings or protective boards may be needed to meet local regulations.
- Connection design: Bolted and welded connections must safely transfer forces between structural members.
Considering these factors early helps reduce design changes and construction problems.
5. From Engineering Drawings to Steel Component Manufacturing
A successful steel structure project depends on coordination between engineering, fabrication, and construction teams.
The process usually begins with project drawings and technical requirements. Engineers review building dimensions, structural loads, connection details, and applicable design standards before finalizing the design.
Once the drawings are approved, steel components move into production. Typical manufacturing operations include cutting, drilling, welding, surface preparation, and protective treatment.
Quality inspections are also important. Dimensional checks, weld inspections, and material verification help ensure that fabricated components meet project specifications.
For overseas construction projects, accurate component labeling, packaging, and transportation planning are equally important. These steps help construction teams identify and assemble components more efficiently.
Working with an experienced steel structure factory can help project owners and contractors arrange steel component fabrication according to approved engineering drawings and project requirements.
6. Choosing the Right Steel Framing Solution
Selecting a steel framing system requires balancing structural performance, construction costs, building functionality, and long-term maintenance.
Before making a decision, project teams should evaluate the required building span, column spacing, roof configuration, local environmental conditions, and construction schedule.
It is also important to confirm the scope of supply. Some projects require complete design and construction services, while others only need the steel structural framework and fabricated components based on customer-provided drawings.
Clear communication between designers, contractors, and steel structure suppliers can help prevent specification errors and unnecessary production changes.
Conclusion
Steel framing provides practical solutions for large-span infrastructure projects that require open interior spaces, structural flexibility, and efficient construction.
Portal frames, steel trusses, and space frame systems each offer different advantages depending on the building’s design and operating requirements.
When combined with careful engineering, accurate factory fabrication, and appropriate corrosion and fire protection, steel structures can support durable and resource-efficient infrastructure.